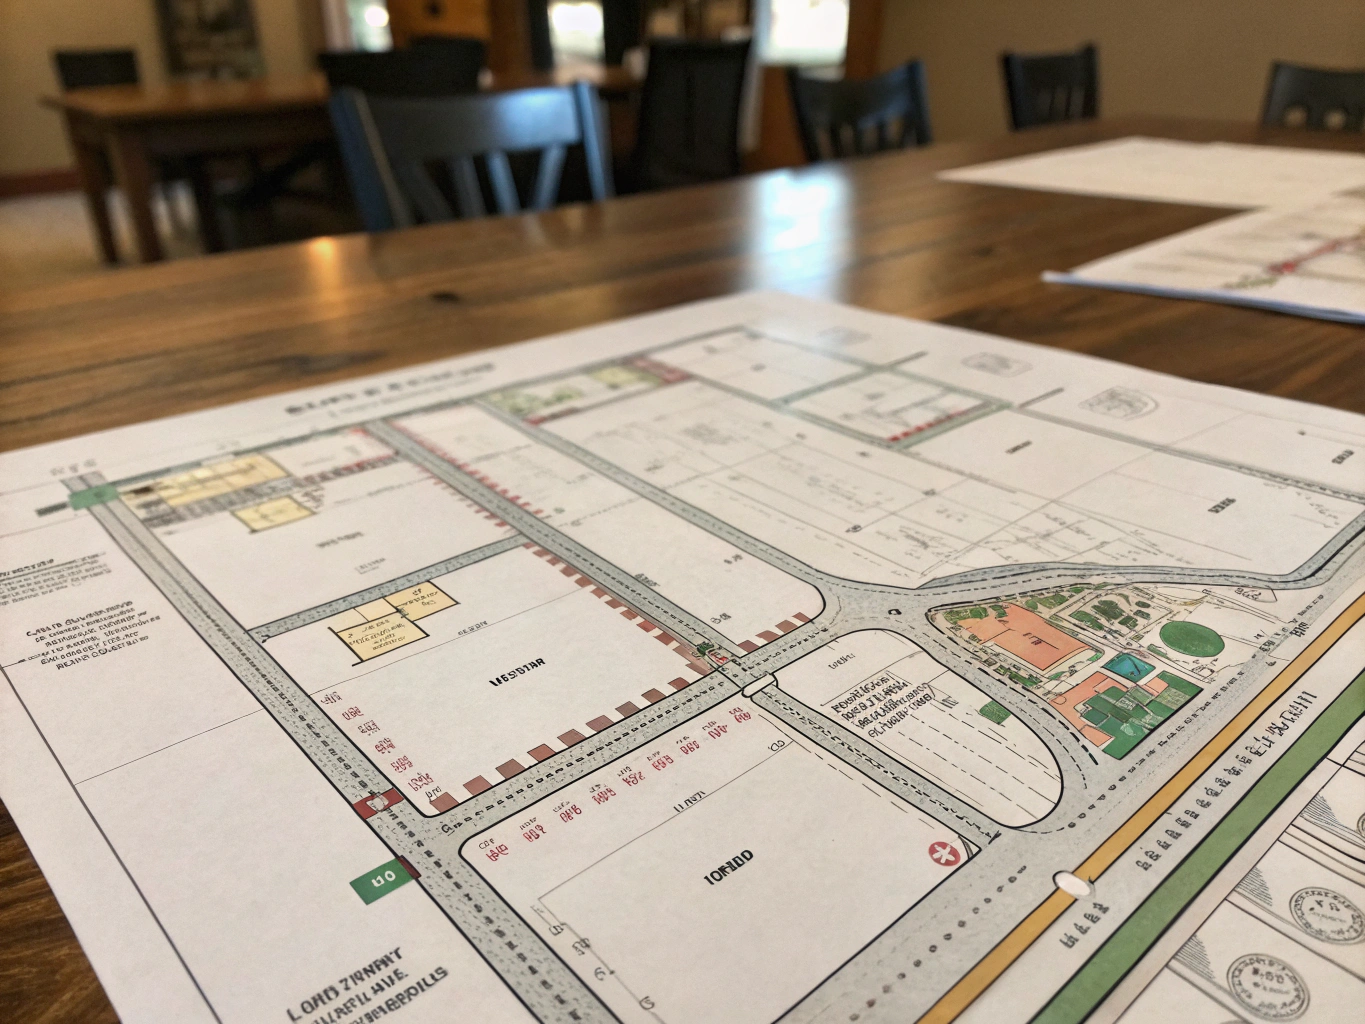
Phase 1 Masterplan
Heritage elevations & inclusive public lawns
A civic home renewed for generations to come.
For decades, the historic Priory stood quiet. We are turning this landmark into a welcoming, self-sustaining civic campus that belongs entirely to the local community.
By combining careful architectural conservation with active public uses, the regeneration delivers flexible enterprise spaces, essential hardship and education programs, and green outdoor rooms that are free and open to all residents every day of the week.
Open public grounds
Freely accessible landscaped gardens and courtyards for quiet walking, outdoor gatherings, and neighborhood events.
Enterprise & training spaces
Flexible, low-cost workshop units and learning studios supporting local makers, startups, and adult education.
Civic health & welfare hub
A warm, staffed anchor point housing hardship relief advisors, family wellbeing services, and community dining.
Preserved local heritage
Meticulous stonework restoration paired with modern low-carbon heating, ensuring the landmark endures sustainably.
What we're building
Four dedicated physical spaces shaped with residents to renew the Priory for daily life. From open green grounds to accessible enterprise studios, every square metre serves long-term community growth.
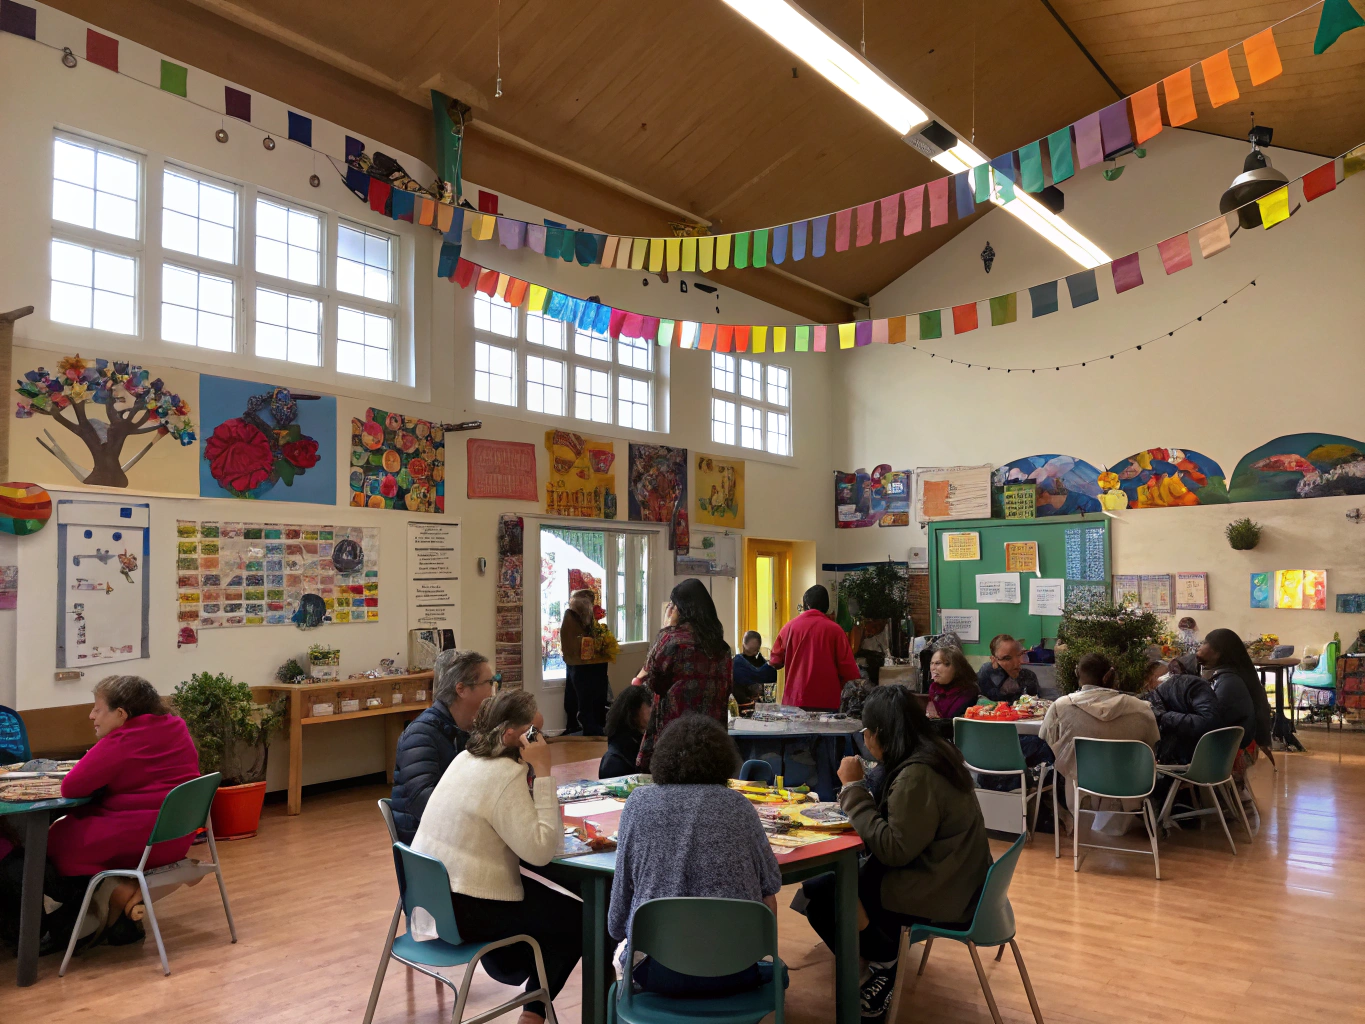
New Community Hub
Multi-purpose meeting halls, event rooms, and public hospitality areas.
A welcoming civic base offering flexible halls for neighborhood gatherings, seasonal celebrations, and weekend markets. Equipped with community kitchen facilities and accessible meeting suites for local clubs and organizations.
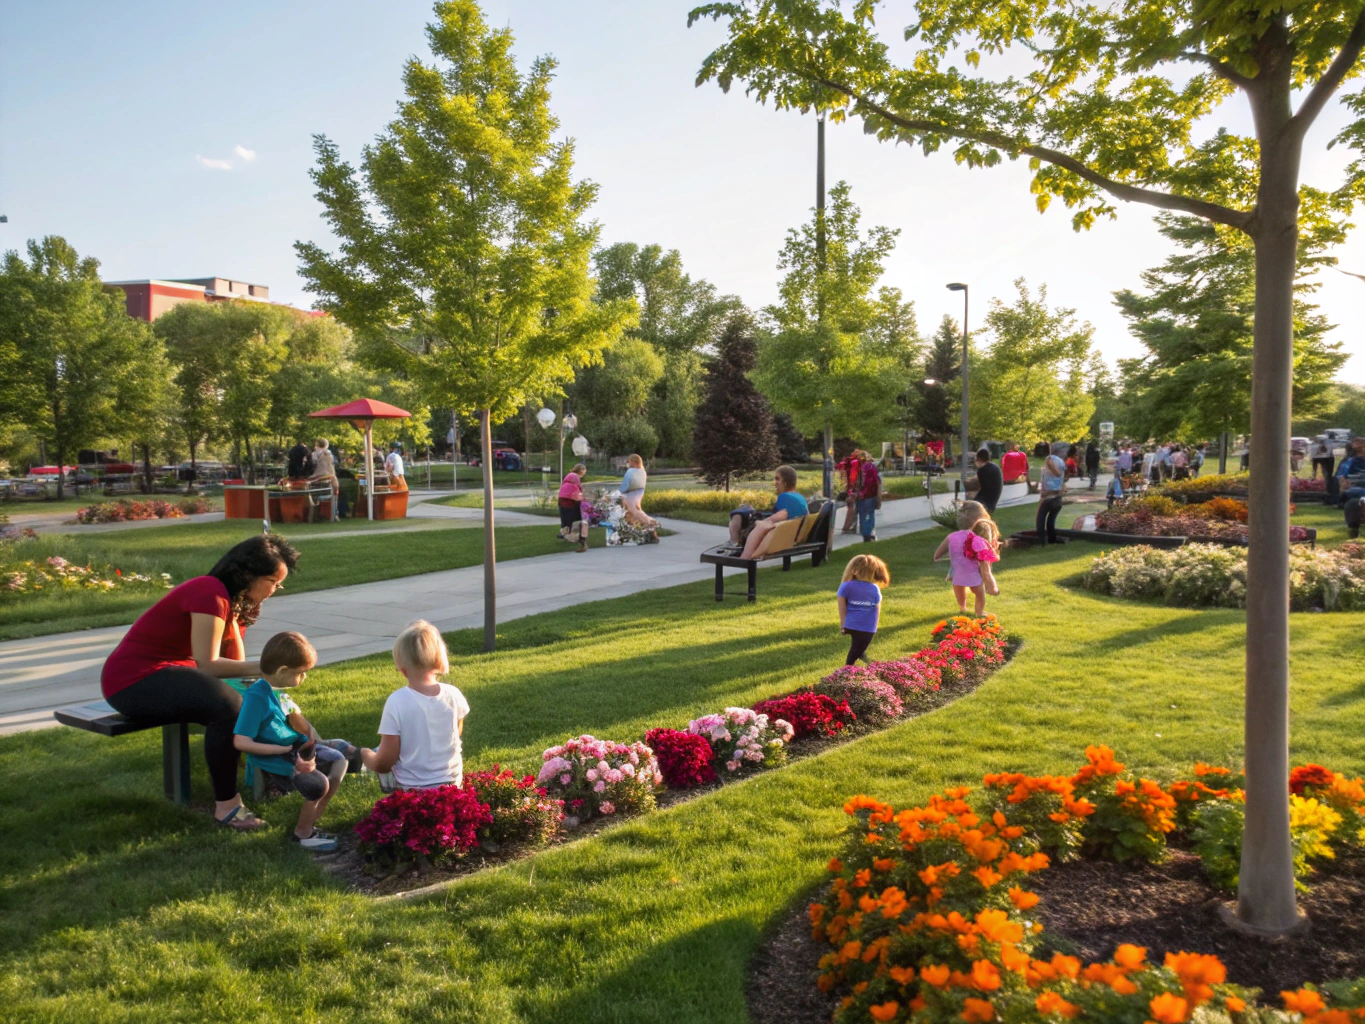
Green & Public Space
Open parkland, community gardens, and sustainable drainage landscapes.
Over four acres of revitalized public realm with native tree plantings, accessible paths, and a community food garden. Designed with sustainable drainage basins that encourage local biodiversity and safe outdoor leisure.
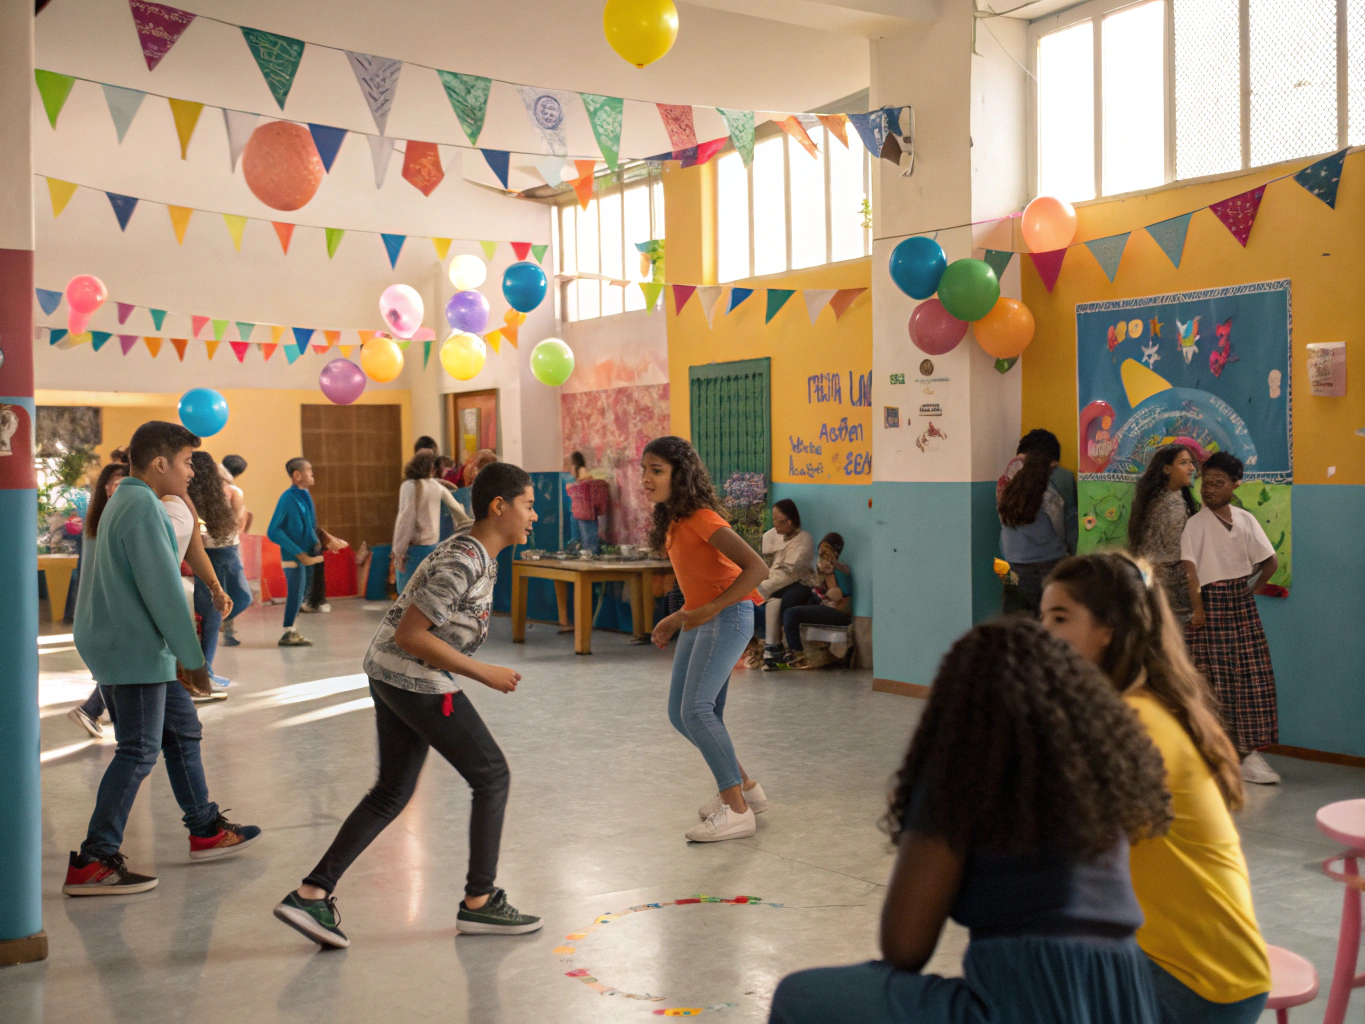
Youth Facilities
Dedicated training suites, recreational studios, and study environments.
Purpose-built recreational zones, a sound and multimedia workshop, and quiet revision libraries. Staffed in partnership with local youth workers to offer mentoring, accredited workshops, and evening creative clubs.

Affordable Workspace
Subsidized enterprise desks, maker studios, and nonprofit office suites.
Affordable, long-term flexible workstations and craft studios reserved for local independent traders, grassroots charities, and community startups, complete with shared tools and high-speed connectivity.
Have questions or want to review detailed architectural blueprints?
Public consultation displays and planning drawings are open for review at the Priory Community Centre.
Delivery Roadmap
Progress and milestones
Follow each phase of the Priory restoration from initial planning through to opening day. Every stage is delivered with transparent oversight and local accountability.
Over 450 local residents and historic building specialists completed comprehensive assessments of the Priory masonry, roof integrity, and community priorities.
Detailed architectural designs cleared full statutory planning permissions. Initial Phase 1 capital grants secured from regional regeneration trusts.
Active timber frame repairs, stonework repointing, and weatherproofing of the main community hall and west wing roof lines.
Fit-out of the public training kitchen, early learning activity rooms, and community advice offices alongside fully accessible landscaped gardens.
Want to see our detailed planning documents?
All architectural submissions, ecological reports, and budget statements are freely accessible to the public.
The Priory project in numbers
Measured progress across conservation milestones, local civic partnerships, and community-led restoration.
Secured from capital funding and match grants
Vaulted halls, community studios, and grounds
Prioritising regional craft and apprentice labor
Shaping accessible workshops and communal gardens
"For years these buildings stood behind hoarding and quiet fences. Seeing the scaffolds rise alongside working apprentice vans has renewed confidence across our entire neighbourhood."
Help shape the future of the Priory
The regeneration of the Priory is built on broad local collaboration. Whether you represent an institutional grantmaker, manage a regional trade, or wish to lend your time as a volunteer, there is an open place for your contribution.
Institutional funders
Grantmakers and heritage trusts backing long-term capital renewal.
Local trades & suppliers
Regional craftspeople and specialists contributing to the build.
Community volunteers
Neighbors offering time, guidance, and event hosting support.
Civic partners
Organisations working together to expand local programs.